Dawn Pettway

BEDS3
BATHS2 full
SQUARE FEET1,772
MLS#1538337
STATUSActive
PROPERTY TYPEResidential - Single Family
SUBDIVISIONWolfCreek
NEIGHBORHOODCounty
Property Description
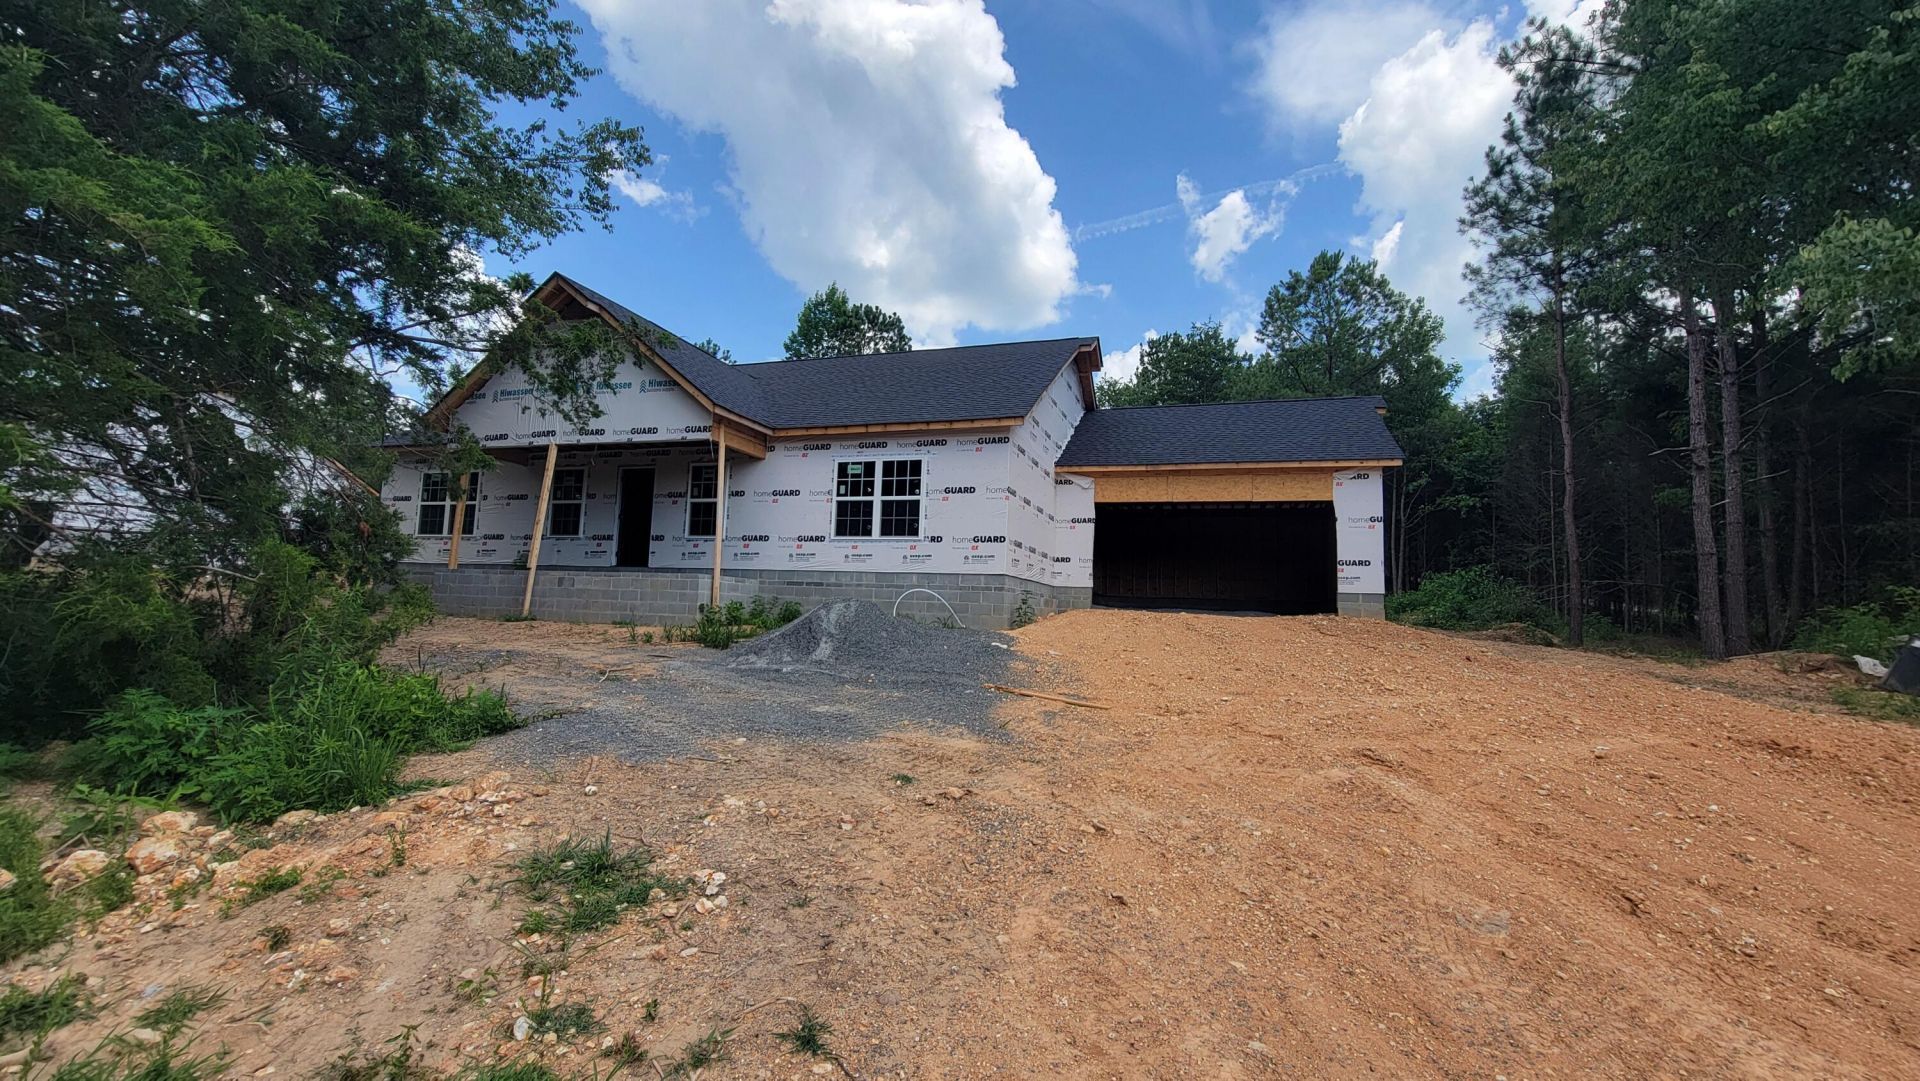
NEW CONSTRUCTION HOME ON 1.27 ACRES! Discover the perfect blend of modern comfort and peaceful country living in this beautiful ranch-style home featuring 3 bedrooms, 2 bathrooms, and approximately 1.27 private acres in Harrison, TN. The thoughtfully designed split-bedroom floor plan offers a spacious great room that flows seamlessly into the kitchen and dining area, creating the perfect space for entertaining or everyday living. The kitchen is finished with granite countertops, stainless appliances, white cabinets, while luxury vinyl flooring extends throughout the home. The private primary suite features an en-suite bathroom with a walk-in tile shower, while two additional bedrooms and a full bath provide comfortable accommodations for family or guests. Step outside to the covered back porch and enjoy the peaceful surroundings, or take advantage of the oversized two-car garage with plenty of room for vehicles and storage. Enjoy the privacy and tranquility of country living while remaining just minutes from shopping, dining, schools, and Chattanooga. Outdoor enthusiasts will appreciate the close proximity to Harrison Bay State Park and the Tennessee River, offering easy access to boating, fishing, hiking, camping, and year-round recreation. This home truly offers the perfect combination of modern living, acreage, and convenience. Call today to schedule a private tour!
Property Features
Property Type: Residential - Single Family
Cooling: Central Air, Ceiling Fan(s), Electric
Fuel Type: Electric
Garage: 2 car attached
Heating: Central, Electric
Home Style: Ranch
Lot Size: 1.27 Acres
Taxes: $190
Feature Descriptions
Appliances: Dishwasher, Electric Range, Electric Water Heater, Microwave
Exterior: Block, Brick, Stucco
Exterior Amenities: Private Yard, Rain Gutters
Flooring: Luxury Vinyl
Interior Amenities: Ceiling Fan(s), Crown Molding, Double Vanity, Granite Counters, High Ceilings, High Speed Internet, Kitchen Island, Open Floorplan, Pantry, Recessed Lighting, Tray Ceiling(s), Walk-In Closet(s), Separate Shower, Tub/shower Combo, En Suite, Split Bedrooms
Laundry: Electric Dryer Hookup, In Hall, Laundry Room, Main Level
Lot: Back Yard, Cleared, Flag Lot, Few Trees, Front Yard, Landscaped, Level, Private
Lot Dimensions: flag lot
Parcel #: 086 050.34
Parking: Driveway, Garage, Garage Door Opener, Gravel, RV Access/Parking, Garage Faces Front, Kitchen Level
Patio/Porch: Covered, Front Porch, Rear Porch
Utilities: Electricity Connected, Phone Available, Underground Utilities, Water Connected
Windows: Insulated Windows, Screens, Vinyl Frames, Clad
Local Schools
High School: Central High School
Middle School: Hunter Middle
Elementary School: Snow Hill Elementary
Listed By / Shown By
Listed By
Agency Name: Compass Group Realty,LLC
Agency Phone: 423-584-5577
Shown By
Agent Name: Dawn Pettway
Agent Phone: (423) 400-4379
Agency Title: Crye-Leike Real Estate Services

Source: CARMLS
Estimate Your Payment
Estimated Payment
$ 1,123.16 per month $979.03 Principal & Interest $15.83 Property Tax $128.30 Homeowner's InsuranceChange Payment Information
Privacy Policy / DMCA Notice / ADA Accessibility


This site is hosted, designed and copyright
© 1994 - 2026 by
Delta Media Group, Inc. -- Patent Pending --
7853 Sims Road | MLS# 1538337
This single family home located at 7853 Sims Road, Harrison, TN 37341 is currently listed for sale with an asking price of $439,900. This property has 3 bedrooms and 2 full baths with 1772 sq. ft. Sims Road is located in the WolfCreek subdivision. Search WolfCreek real estate on dawnpettway.crye-leike.com today.